

For more information regarding the value of a property, please contact us for a free consultation.
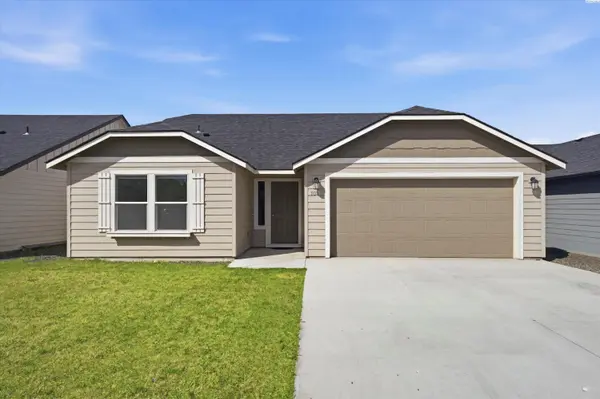
1032 W Sequoia Rd Moses Lake, WA 98837
Want to know what your home might be worth? Contact us for a FREE valuation!

Our team is ready to help you sell your home for the highest possible price ASAP
Key Details
Sold Price $295,000
Property Type Other Types
Sub Type Site Built-Owned Lot
Listing Status Sold
Purchase Type For Sale
Square Footage 1,408 sqft
Price per Sqft $209
MLS Listing ID PAC292228
Sold Date 08/11/26
Bedrooms 3
Full Baths 2
HOA Y/N No
Year Built 2023
Annual Tax Amount $3,510
Tax Year 2026
Lot Size 5,009 Sqft
Acres 0.115
Property Sub-Type Site Built-Owned Lot
Source pacmls
Property Description
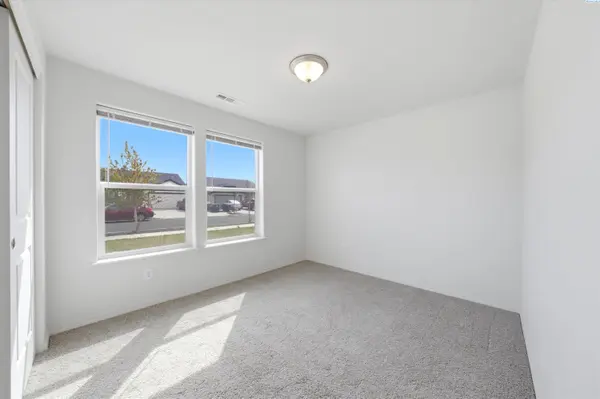
MLS# 292228 Almost brand new Craftsman rambler no-step home built in 2023 has been extremely well taken care of. This home is a Hayden Edgewood Plan, 1408 sf, 3 bedrooms, 2 full tub/shower combos, a giant primary suite, and includes many upgrades. The kitchen has plenty of cabinets, granite countertops, stainless steel appliances, and a large granite kitchen island, which makes entertaining a dream. The great room is actually great, as the large space has a vaulted ceiling. The primary suite is on its own side of the house and has dual walk-in closets, double vanities, and gorgeous granite countertops. This home also has a laundry room across the hallway from the garage. There is a large covered back patio off the dining nook with enough space for a BBQ and furniture. There are underground sprinklers on a timer in the front and backyard. This home is located a few blocks from the neighborhood park and playground and is only minutes from shopping and Highway 17. ALL APPLIANCES ARE INCLUDED!
Location
State WA
County Grant
Community Other
Zoning Residential
Direction From Highway 17, exit the traffic circle North onto Grape Dr NE, and turn left onto W Sequoia Rd. Home will be on the right.
Rooms
Basement No Basement
Interior
Interior Features Vaulted Ceiling(s), Drapes/Blinds, Utilities in Garage
Heating Forced Air, Heat Pump, Central
Cooling Forced Air, Central Air, Heat Pump
Appliance Dishwasher, Dryer, Disposal, Microwave, Range/Oven, Refrigerator, Washer
Exterior
Exterior Feature Fence/Partial, Irrigation System
Parking Features Attached, 2 car, Garage Door Opener
Utilities Available Appliances-Electric, Electricity Connected
View Y/N No
Roof Type Composition
Porch Covered
Garage No
Building
Lot Description Located in City Limits, Plat Map - Recorded, Landscaped
Story One
Foundation Slab
Sewer Sewer Connected
Water Public
Structure Type Cement Board,Lap Siding
New Construction false
Others
Acceptable Financing Cash, Conventional, FHA, VA, USDA Loan
Listing Terms Cash, Conventional, FHA, VA, USDA Loan
Read Less
Bought withFNIS