
1711 Sunshine Ave, West Richland, WA 99353
46
See all 46 photos
$539,999
Est. payment /mo
Save
4 Beds
2 Baths
2,286 SqFt
Open Sat 11:30AM-2PM

1711 Sunshine Ave West Richland, WA 99353

Save
REQUEST A TOUR If you would like to see this home without being there in person, select the "Virtual Tour" option and your agent will contact you to discuss available opportunities.
In-PersonVirtual Tour

Open House

Sat Oct 10, 11:30am - 2:00pm

UPDATED:

Key Details

Property Type Other Types

Sub Type Site Built-Owned Lot

Listing Status Active

Purchase Type For Sale

Square Footage 2,286 sqft

Price per Sqft $236

Subdivision Mt View Estates

MLS Listing ID PAC296927

Bedrooms 4

Full Baths 2

HOA Y/N No

Year Built 2009

Annual Tax Amount $5,786

Tax Year 2025

Lot Size 0.290 Acres

Acres 0.29

Property Sub-Type Site Built-Owned Lot

Source pacmls

Property Description

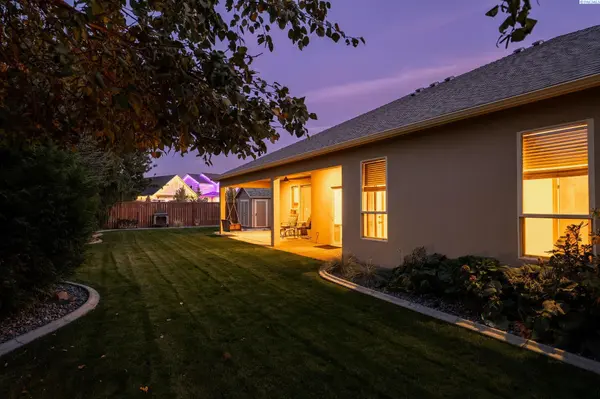
MLS#: 296927 Space where you want it, thoughtful updates where they matter, and a garage setup that's hard to beat. 1711 Sunshine Ave offers a comfortable, well-designed layout paired with an oversized 3-car garage featuring an extra-deep bay, standing-room attic storage, fenced RV parking, and a separate insulated shed-workshop. Recent improvements include a professionally painted exterior and a beautifully updated kitchen completed approximately two years ago. The kitchen features updated countertops and backsplash, newer dishwasher, sink and garbage disposal. Custom pullouts throughout the cabinetry make storage exceptionally functional, while the corner pantry provides plenty of room to keep everything organized. The refrigerator is included. The generously sized primary suite feels like a retreat, with a large walk-in closet, ceiling fan and private access to the covered patio. The spacious, light-filled ensuite features dual vanities, a relaxing soaker tub, two large windows and an oversized linen closet. A versatile den/office with a closet and window offers flexibility for a home office, guest space or additional living area. Two additional bedrooms, a full bathroom and ample hall storage are tucked down a separate hallway. The functional laundry room offers both upper and lower cabinetry, with washer and dryer included. The backyard is made for enjoying. Mature landscaping surrounds an expansive covered patio with bluetooth speakers, and garden area. Outdoor stone firepit, creates a wonderful space for everyday living or entertaining. The insulated, solar-powered shed-workshop includes a 3,000-watt inverter and exhaust fan, making it an ideal space for woodworking, hobbies or weekend projects. Thoughtfully maintained and packed with practical extras, this Richland home offers much more than meets the eye.

Location

State WA

County Benton

Community Mt View Estates

Zoning Residential

Direction W Keene, Rt Belmont Blvd, Lt Sunshine Ave

Rooms

Basement No Basement

Interior

Interior Features Vaulted Ceiling(s), Drapes/Blinds, Ceiling Fan(s), Utility Sink

Heating Natural Gas, Heat Pump

Cooling Heat Pump, Electric

Fireplaces Type One, Living Room

Appliance Dishwasher, Dryer, Disposal, Microwave, Range/Oven, Refrigerator, Washer

Exterior

Exterior Feature Shed(s), Fenced

Parking Features Garage Door Opener, Finished, See Remarks, Tandem, 3 car

Utilities Available Appliances-Electric, Appliances-Gas

View Y/N No

Roof Type Composition

Porch Covered

Garage No

Building

Lot Description Located in City Limits, Garden, Corner Lot

Story One

Foundation Slab

Sewer Sewer Connected

Water Public

Structure Type Frame

New Construction false

Others

Acceptable Financing Cash, Conventional, FHA, VA

Listing Terms Cash, Conventional, FHA, VA


Listed byRE/MAX, The Collective

GET MORE INFORMATION

Name
Phone*
Message

Go tour this home

1711 Sunshine Ave