
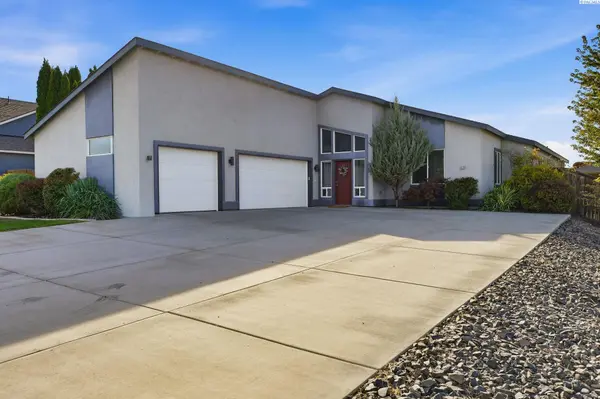
621 Pinnacle Dr, West Richland, WA 99353-8328
40
See all 40 photos
$600,000
Est. payment /mo
Save
3 Beds
3 Baths
2,540 SqFt
Open Sat 12PM-1:30PM

621 Pinnacle Dr West Richland, WA 99353-8328

Save
REQUEST A TOUR If you would like to see this home without being there in person, select the "Virtual Tour" option and your agent will contact you to discuss available opportunities.
In-PersonVirtual Tour

Open House

Sat Oct 10, 12:00pm - 1:30pm

UPDATED:

Key Details

Property Type Other Types

Sub Type Site Built-Owned Lot

Listing Status Active

Purchase Type For Sale

Square Footage 2,540 sqft

Price per Sqft $236

Subdivision Collins Ridge

MLS Listing ID PAC296843

Bedrooms 3

Full Baths 2

Half Baths 1

HOA Y/N No

Year Built 2015

Annual Tax Amount $5,684

Tax Year 2025

Lot Size 0.290 Acres

Acres 0.29

Property Sub-Type Site Built-Owned Lot

Source pacmls

Property Description

MLS# 296843 Welcome to 621 Pinnacle Dr, tucked away in the peaceful Collins Ridge neighborhood of West Richland. Ideally located just minutes from shopping, dining, and everyday amenities, this beautifully maintained stucco home offers the perfect balance of convenience and privacy. Thoughtfully designed with both style and functionality in mind, the home features an impressive collection of upgrades and custom touches. Built-in shelving, a hidden kitchen pantry, beautifully finished accent walls, and a surround sound system with speakers are just a few of the details that set this home apart. The laundry room has also been thoughtfully enhanced with a utility sink, additional cabinetry with organizers, and dedicated shoe storage. Step inside to soaring vaulted ceilings, custom built-ins, a convenient half bath, and an abundance of warm natural light. The open and inviting kitchen features a quartz island, generous counter space, and plenty of storage, creating a beautiful and functional space for everyday living and entertaining. The spacious primary suite is a standout feature, offering plenty of room to create your own private retreat. The beautifully appointed primary bathroom includes dual sinks, a tiled bathtub, elegant pendant lighting, and an exceptional walk-in closet that rivals the size of a spare bedroom. Complete with additional built-ins, the closet offers an abundance of space and organization. The two additional bedrooms are also generously sized and feature larger-than-average closets. Outside, the covered patio provides an inviting space to relax or entertain, complete with built-in retractable sun shades and additional connections to the home's surround sound system. The generously sized backyard includes a dedicated garden area, ready for whatever you choose to grow. From the thoughtful upgrades to the exceptional storage and beautifully designed spaces, this home offers a level of detail that is best appreciated in person. Come experience 621 Pinnacle Dr for yourself and see what makes this Collins Ridge home so special.

Location

State WA

County Benton

Community Collins Ridge

Zoning Residential

Direction GPS Approved

Rooms

Basement No Basement

Interior

Interior Features Vaulted Ceiling(s)

Heating Heat Pump, Central

Cooling Central Air, Electric

Appliance Dishwasher, Dryer, Microwave, Range/Oven, Refrigerator, Washer, Water Softener

Exterior

Exterior Feature Fenced

Parking Features Attached, 3 car

Utilities Available Appliances-Electric, Electricity Connected

View Y/N No

Roof Type Composition

Porch Covered

Garage No

Building

Lot Description Garden

Story One

Foundation Slab

Sewer Sewer Connected

Water Public

Structure Type Stucco

New Construction false

Others

Acceptable Financing Cash, Conventional, FHA, VA

Listing Terms Cash, Conventional, FHA, VA


Listed byWindermere Group One/Tri-Cities

GET MORE INFORMATION

Name
Phone*
Message

Go tour this home

621 Pinnacle Dr